New Ranch in Paradise Valley
A"Forever House" for new grandparents
A unique challenge of this home was blending the different design styles. The kitchen was clean and contemporary, and the bar and game room was traditional. We brought in several millwork and cabinetry companies to give the the couple a home tailored to their tastes.
Construction: Vista General
Architect: Erik Petterson, PHX Architects
Interior Design: Vallone Design
Landscape Design: Berghoff Design Group
Press: Phoenix Home & Garden, September 2016
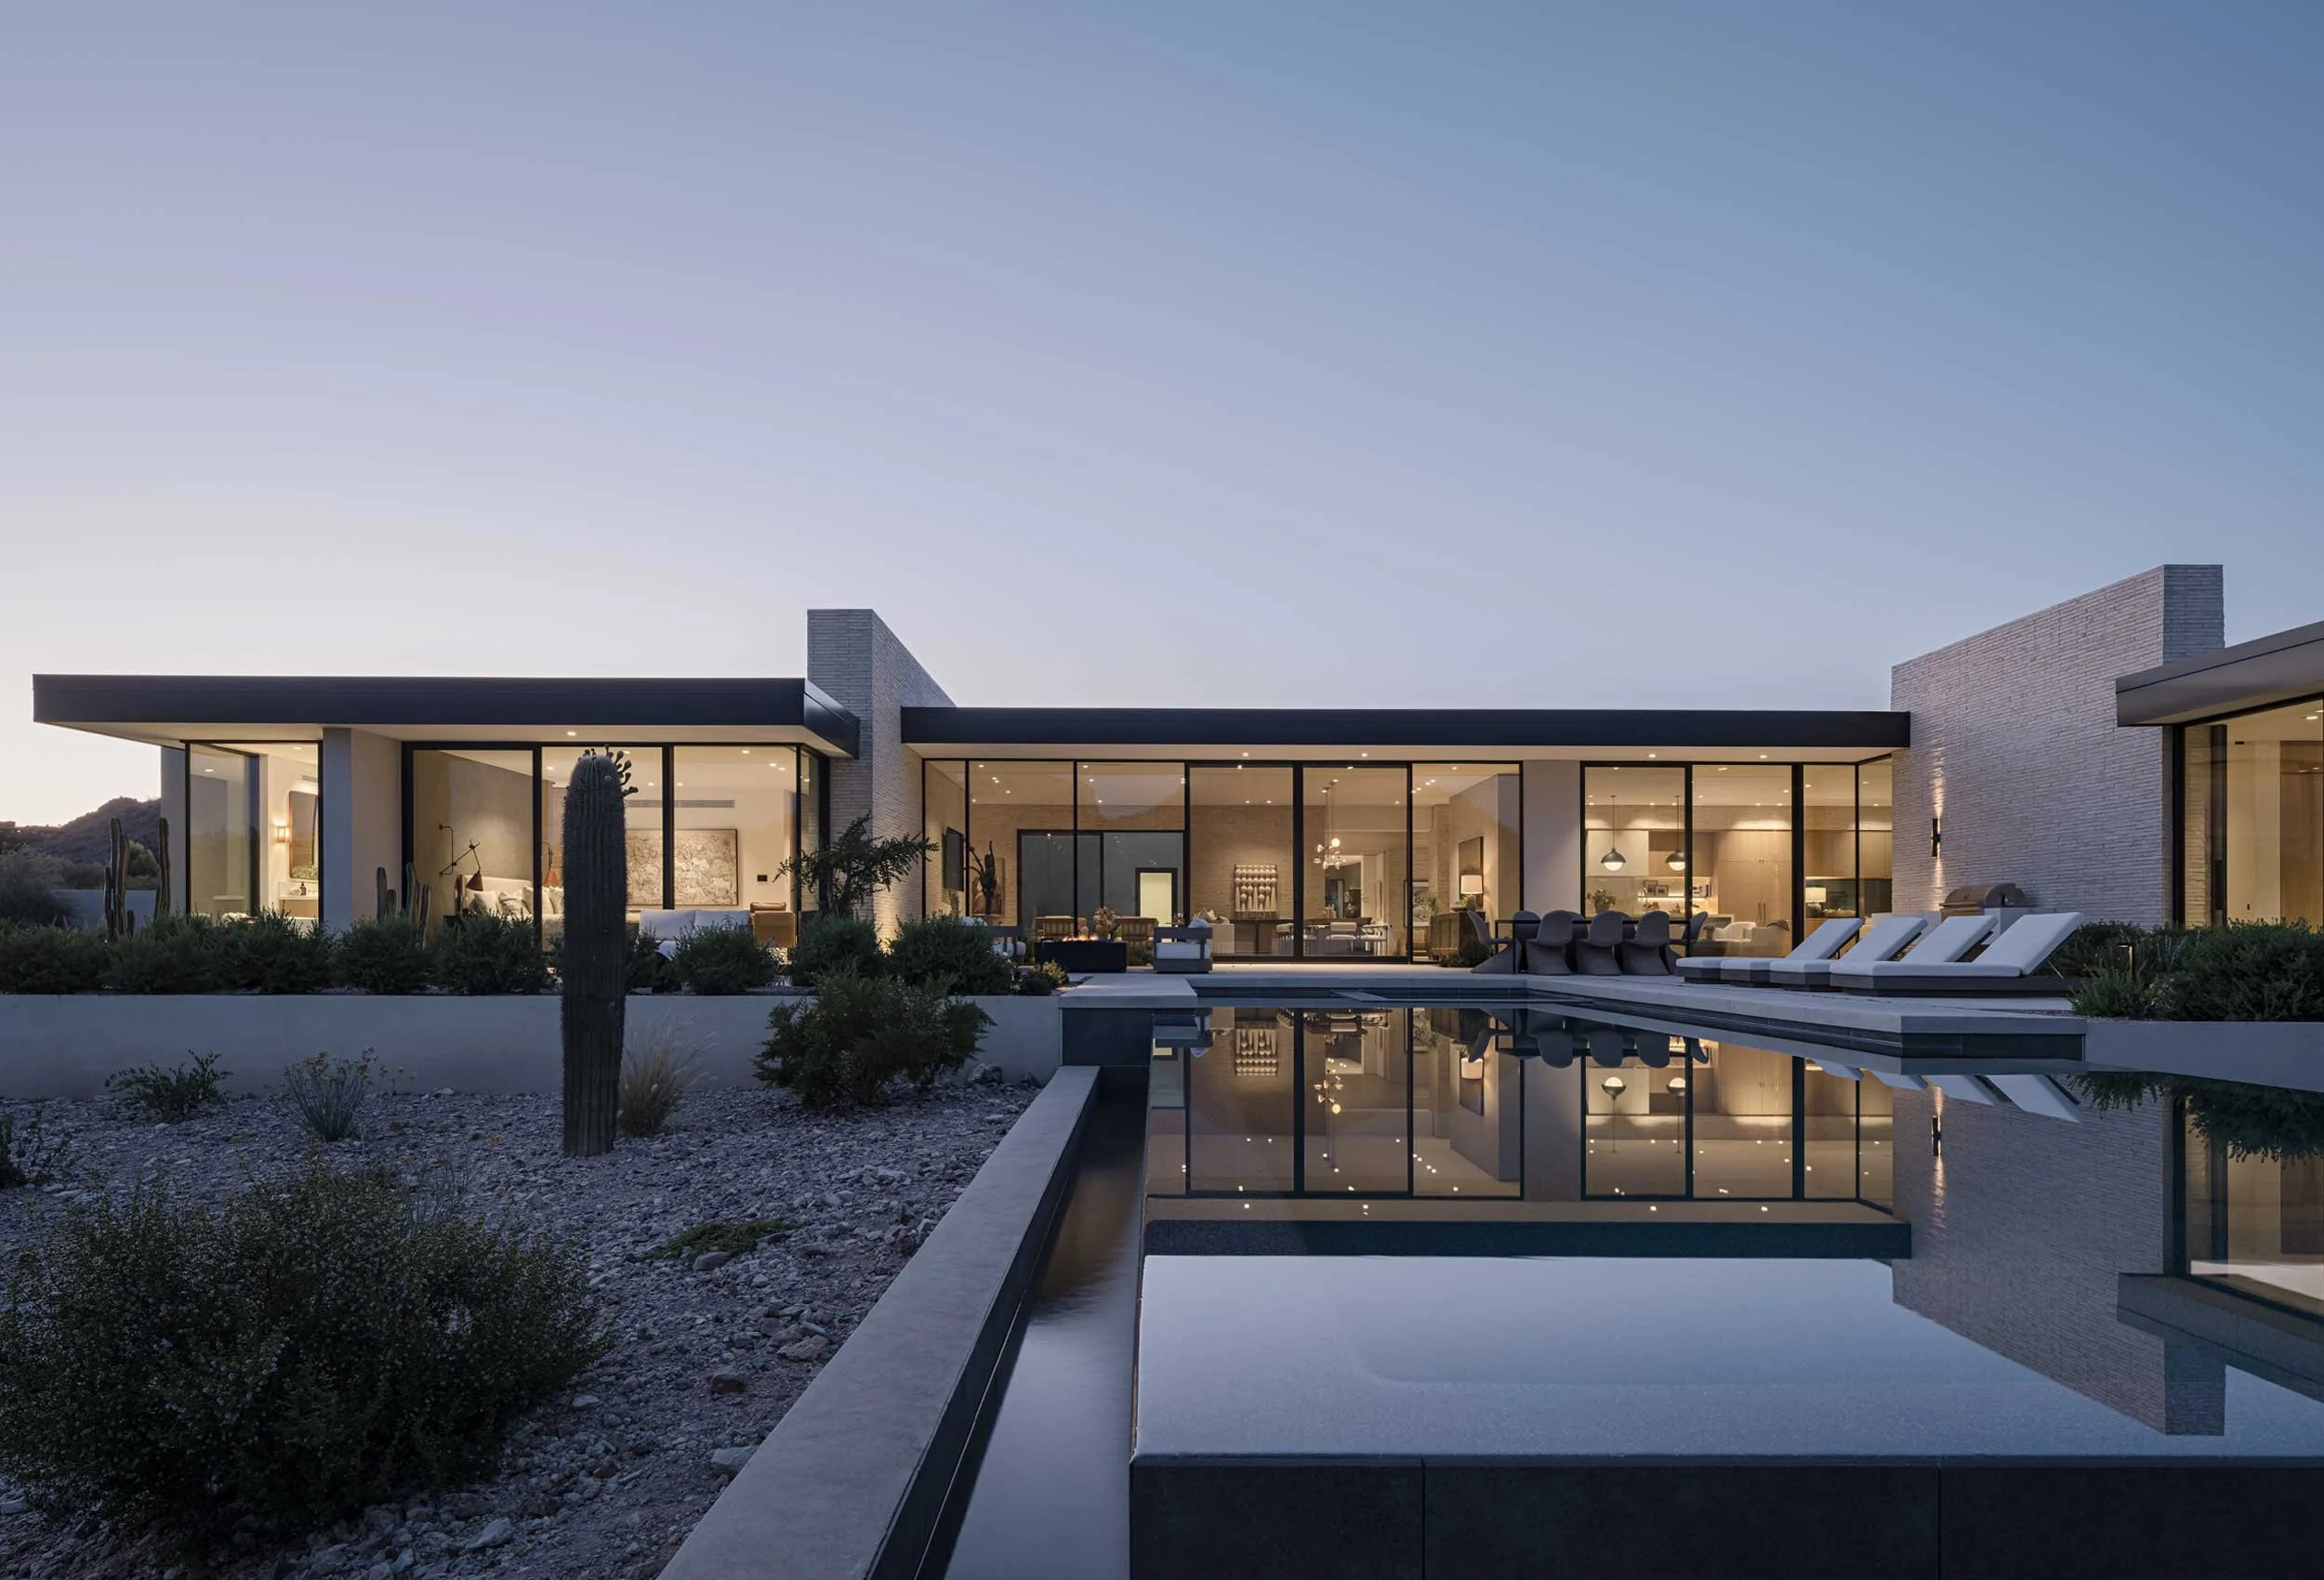
We built this home for an active couple who wanted a home for entertaining friends and hosting grandchildren. The couple purchased a home for its great Paradise Valley location and mountain views. We removed the old home and from the original foundation, we built up a total of 3311 square feet of living space.
Vallone Interiors created a dramatic contemporary kitchen. The space is largely defined by the bank of windows the look out over the pool. The hub of the kitchen is a custom kitchen island with "waterfall" wood countertop that wraps the cabinetry.
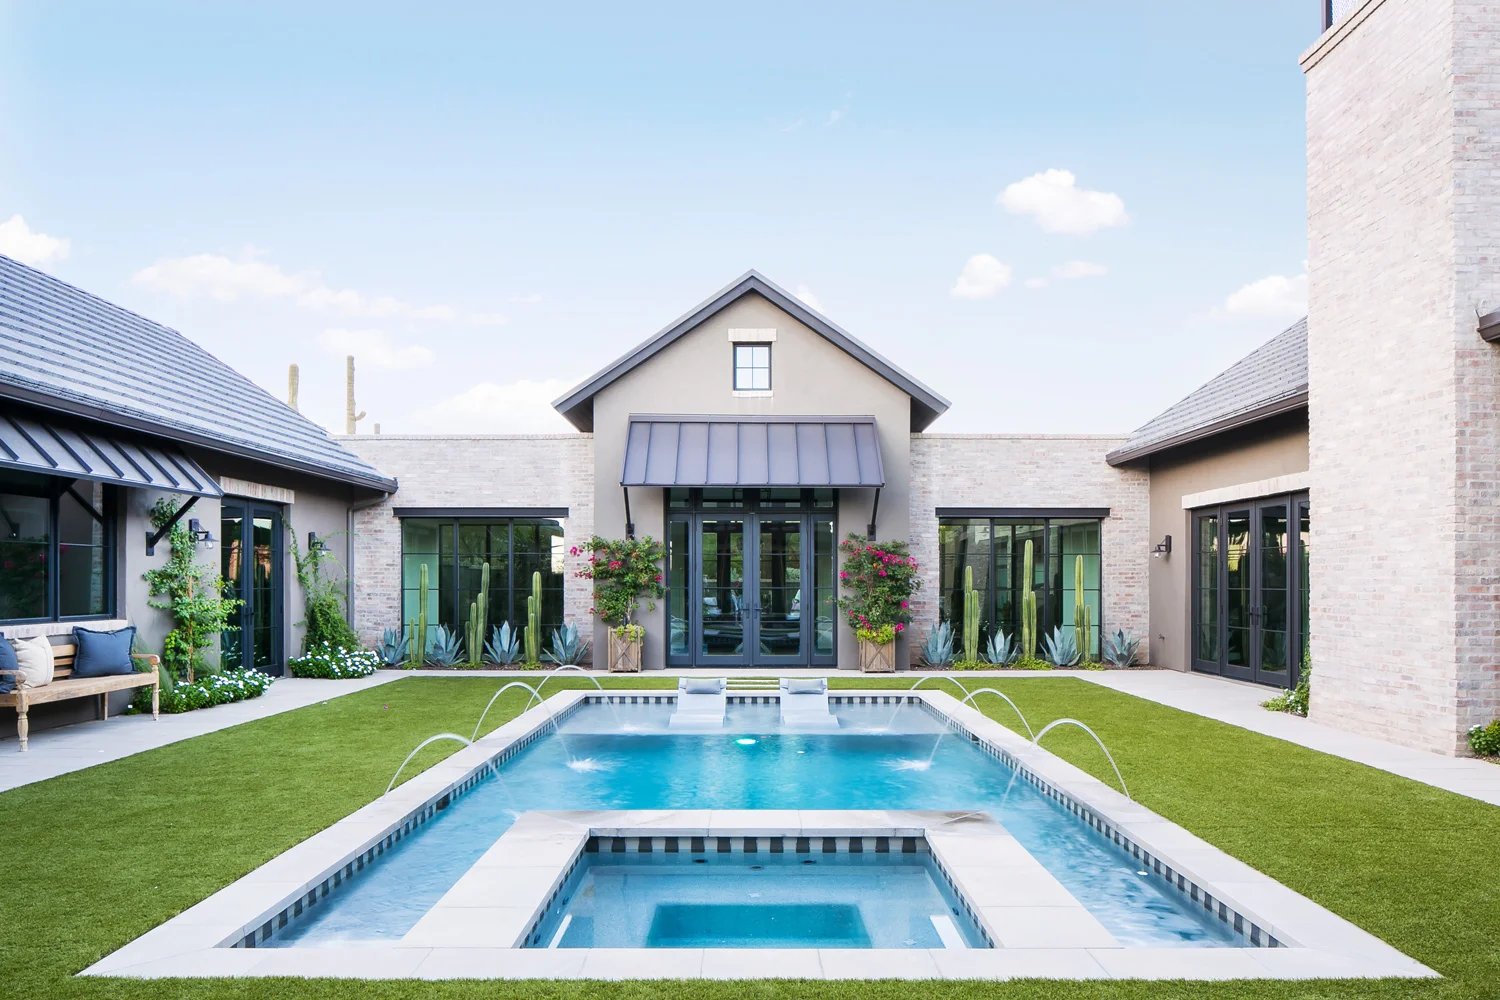
Berghoff Design Group created an inviting entertaining space for the homeowners' friends and family. From the back patio, the family can enjoy dramatic views of the mountains.
The piano bar, located just left of the entry, is the most traditional corner of the home. The dramatic black bar and millwork defines the space a masculine yet elegant.
The master closet is both spacious and functional. The dramatic built-in armoire showcases the homeowner's handbags.
The mirrored closet doors carry the natural light from the diminutive window and provide ample light through the day.
The guest bath would be used mostly by children and grand children, so the space was intended to be both functional and whimsical. The wallpaper is upcycled magazine pages stitched together into single sheets.


Paradise Valley Vacation Home